Controlled extraction
Filtered air handling helps keep dust and overspray away from the preparation process.

Filtered preparation areas for sanding, spot repair, priming and finishing operations.
Request a project proposal ↗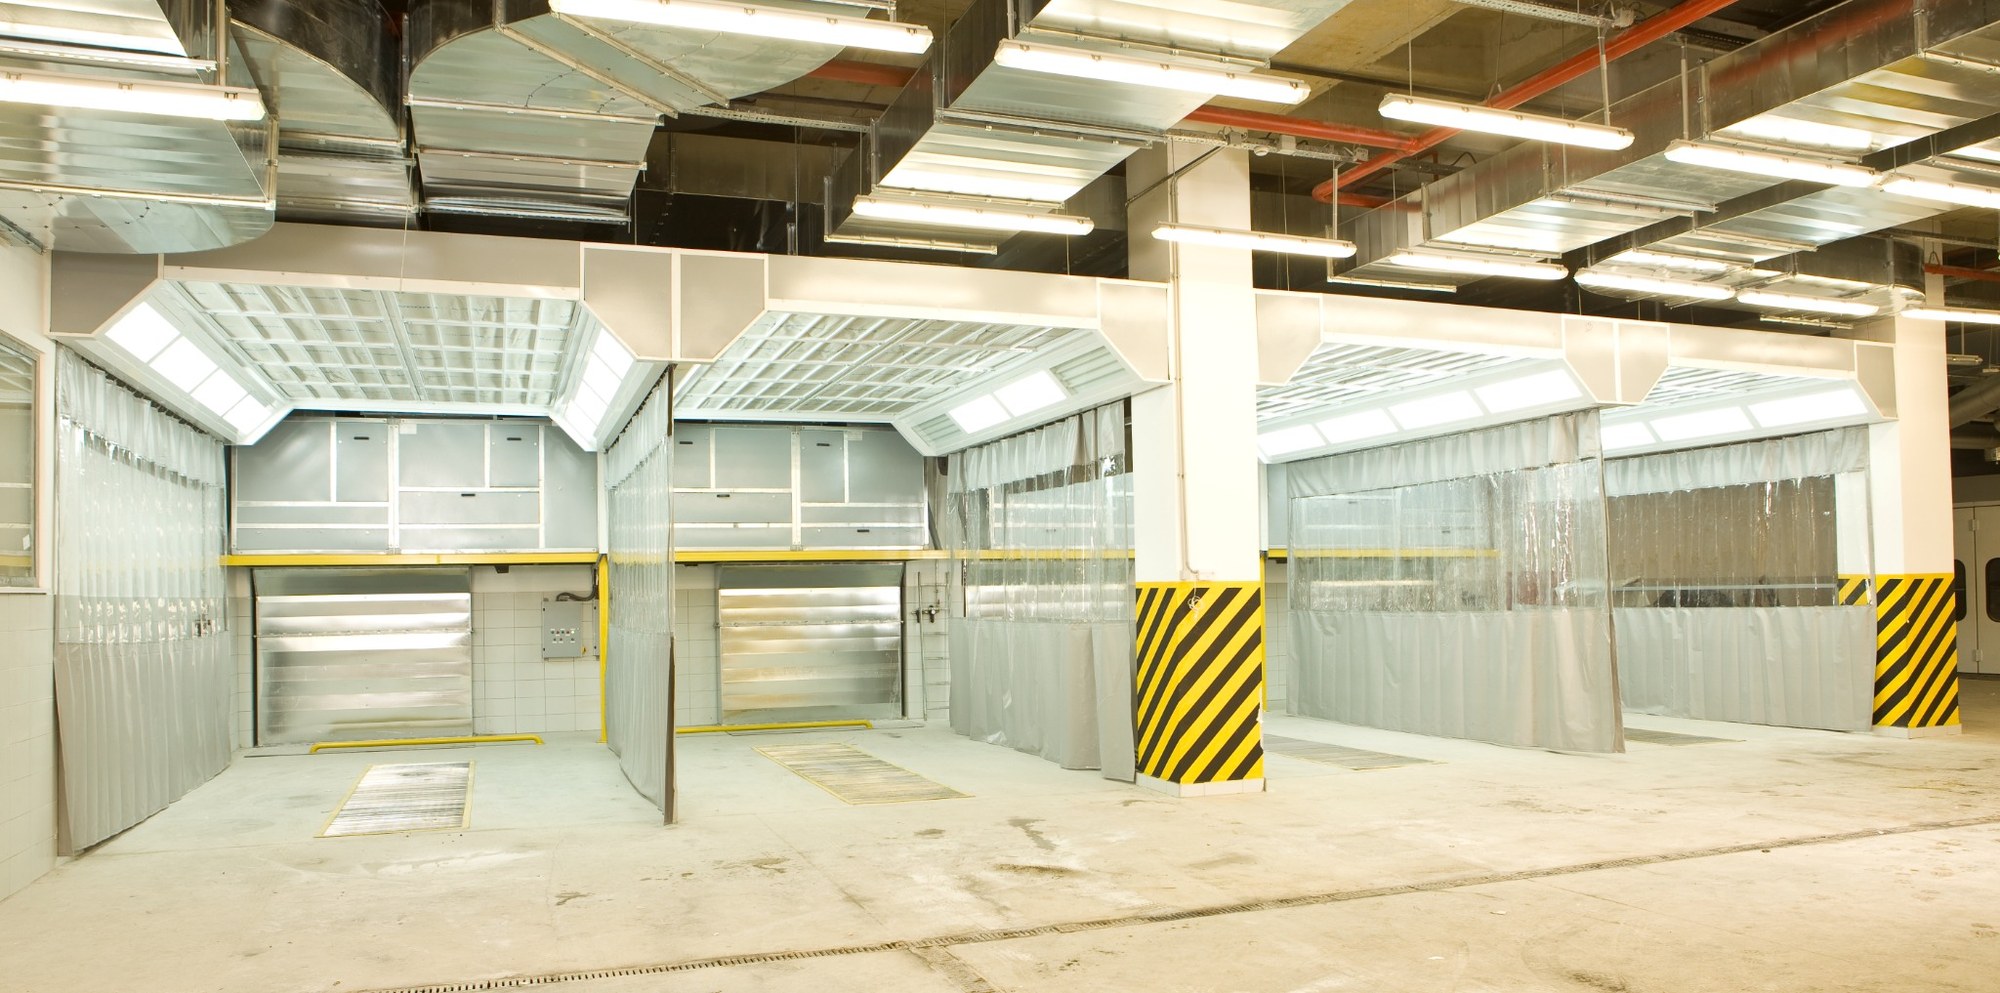
Engineered for your process
Quality finishing begins with proper preparation. Our preparation stations provide the controlled environment needed for sanding, masking, small repairs and primer application.
Available in full down-draft and semi-down-draft airflow configurations, each station can be designed with single-fan or double-fan extraction to suit the workshop layout and repair process.
Filtered air handling helps keep dust and overspray away from the preparation process.
Front and side PVC curtains create an adaptable bay for vehicle preparation and spot repair.
Lighting, floor configuration and airflow can be selected around the required workflow.
Technical configuration
Two standard station sizes cover common automobile and light-commercial preparation requirements. Dimensions and equipment can be adapted to the site and the required process.
Both models use front and side PVC curtains, LED lighting and EU3/EU5 filtration. The double-fan configuration adds dedicated exhaust capacity and a grated preparation floor.
| Technical specification | PREP 6000 Single fan | PREP 7000 Double fan |
|---|---|---|
| Internal dimensions | 6200 (L) × 3626 (W) × 2770 (H) mm | 7200 (L) × 3626 (W) × 2800 (H) mm |
| External dimensions | 7600 (L) × 3626 (W) × 3070 (H) mm | 8600 (L) × 3626 (W) × 3400 (H) mm |
| Entrance door | Front curtains | Front curtains |
| Side closure | Side PVC curtains | Side PVC curtains |
| Service door | — | — |
| Top lighting | 24 × 16 W LED | 24 × 16 W LED |
| Fresh-air fan motor | 10 HP (7.5 kW) | 7.5 HP (5.5 kW) |
| Fresh-air flow | 24,000 m³/h | 18,000 m³/h |
| Burner / heat exchanger | No | No |
| Exhaust fan motor | — | 10 HP (7.5 kW) |
| Exhaust airflow | — | 24,000 m³/h |
| Floor filter / ceiling filter | EU3 / EU5 | EU3 / EU5 |
| Floor configuration | Standard floor | 2 lines of grates + 3 lines of closed plates |
| Maximum weight | Maximum floor load | 500 kg / tyre |
| Metal basement | — | 300 mm |
| Maximum electric power | 9 kW | 15 kW |
| Panel / command | 380 V / On–Off | 380 V / On–Off |
Technical values shown are for the standard range. Final configuration is determined by the selected airflow layout and site requirements.
Related systems
Related installation
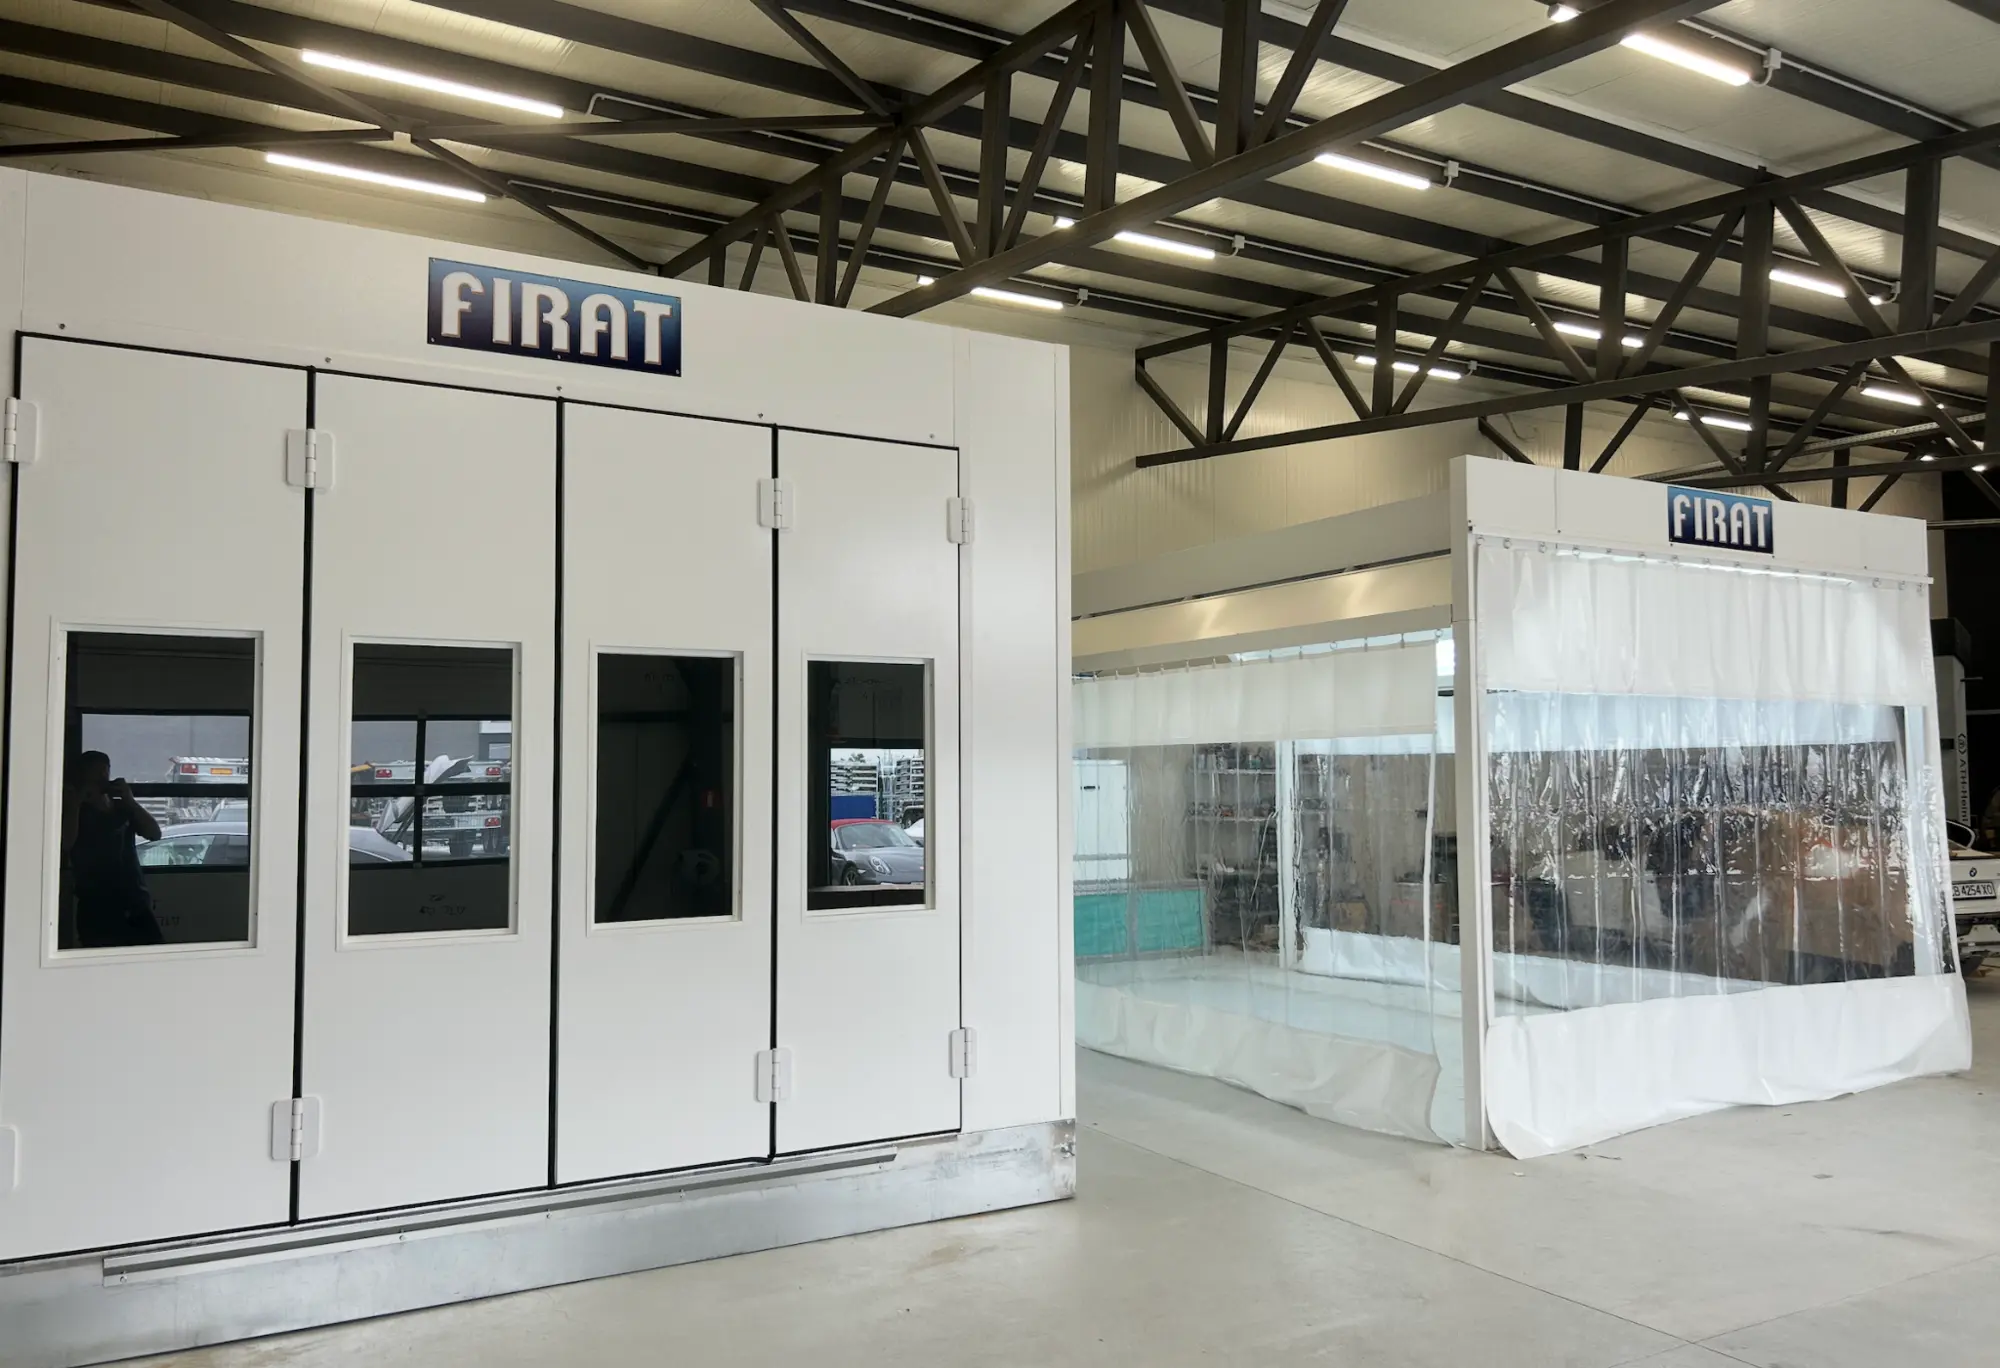
Explore the installed system, its configuration and project photographs.
View project ↗